
Made-to-measure solutions for compact and busy sites
Clayton projects often involve units, townhouses, renovated homes and infill developments where access, privacy and efficient use of space matter as much as the window itself. Openings may be close to paths, neighbouring properties or busier transport routes, so product and glass selection should respond to the actual room and site.
Iconic Windows supplies custom aluminium windows and doors from our Mulgrave base. We can quote replacement and new-build work from photos, rough sizes, drawings or a window schedule, then confirm the final configuration before manufacture.
Local planning priorities
Window choices for Clayton homes, units and townhouses
A compact site benefits from windows and doors that provide useful ventilation without creating conflicts with walkways, furniture or neighbouring boundaries. The selected glass also needs to match the room’s privacy and comfort needs.
Use openings efficiently
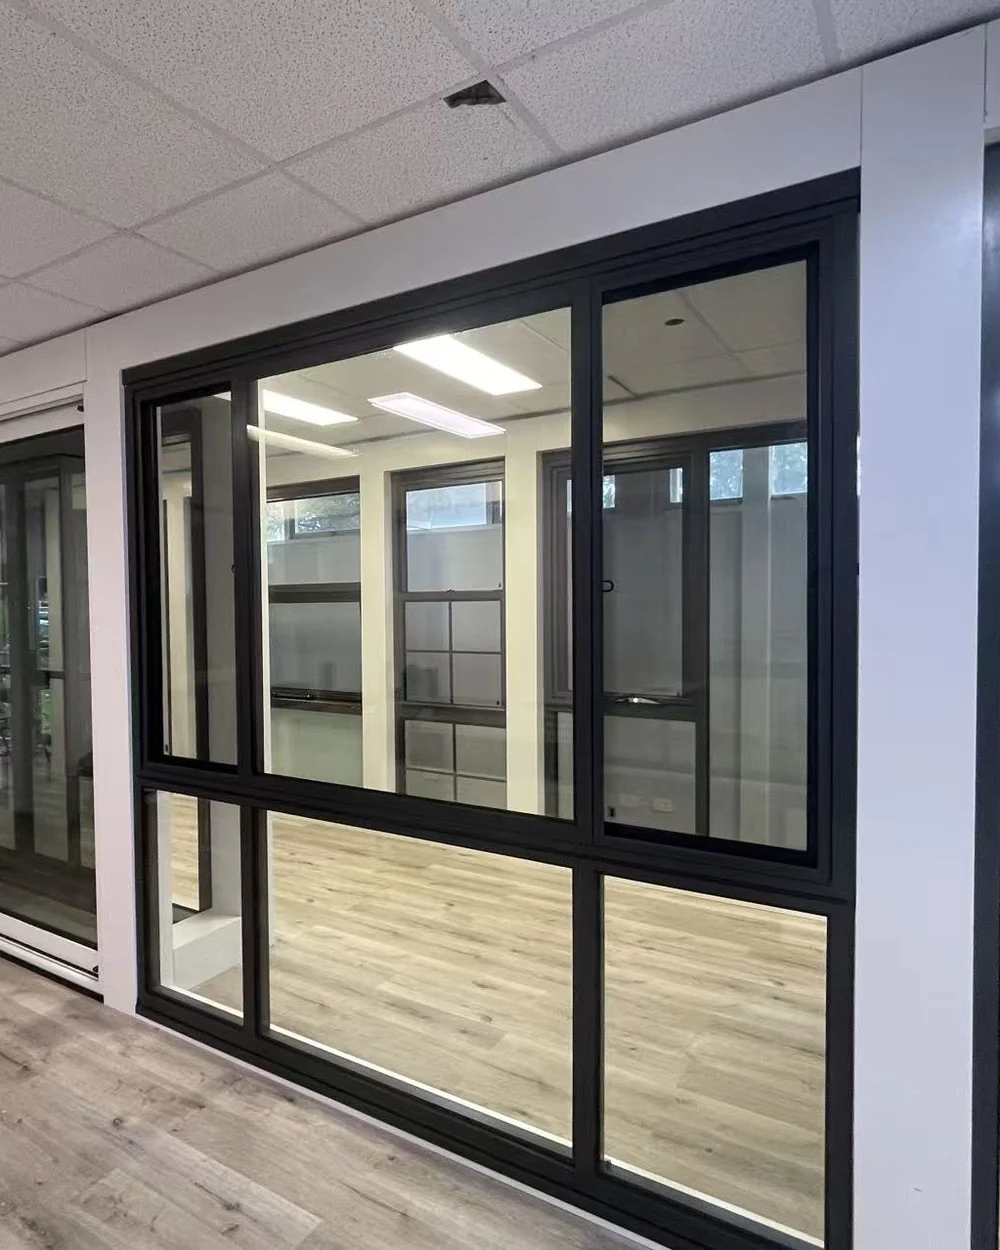
Sliding windows avoid an outward projection, while awning sashes can provide controlled ventilation where the surrounding clearance allows.
Balance privacy and daylight
Fixed and opening panels can be combined with clear, obscure or performance glass so bathrooms, bedrooms and living areas do not all use the same solution.
Consider acoustic goals early
For properties near busier roads or activity areas, glass and frame selection should be discussed as a complete system. Performance depends on the full specification and installation, not a single product label.
Product selection
Replacement work in multi-residential properties
Units and townhouses can introduce extra planning steps. Access, common property, external appearance and owners corporation requirements may need confirmation before final measurements or installation dates are locked in.
Existing opening
We review the current frame material, sill, reveals and internal finishes before recommending a replacement approach.
Building access
Parking, stairs, narrow side paths and occupied rooms can affect handling and installation planning.
Appearance controls
Where a development needs consistent external colours or frame lines, those requirements should be included with the quote information.
Staged upgrades
Larger replacement programs can be discussed by elevation, level or project stage so decisions remain manageable.
Prepare an enquiry
Information to send for a Clayton quote
A few practical details help distinguish a simple residential replacement from a project that needs access or approval planning.
- 1
Property type: detached home, unit, townhouse, apartment or new development.
- 2
Photos showing each opening plus access from the street or driveway.
- 3
Approximate sizes, quantity and preferred window or door operation.
- 4
Any owners corporation, facade colour, acoustic or privacy requirements.
Short answer
Aluminium windows and doors in Clayton
Iconic Windows provides custom aluminium windows and doors for Clayton homes, units, townhouses and building projects. Made-to-measure awning, sliding and fixed windows can be paired with sliding, stacker, bi-fold or hinged doors. Double glazing, Low-E glass, privacy glass, fly screens and powder coated colours can be discussed during quotation.
Common questions
FAQ: aluminium windows and doors in Clayton
Does Iconic Windows service Clayton?
Yes. Iconic Windows can help with custom aluminium windows and doors for Clayton homes, units, renovations and builder projects.
Can aluminium windows help with noise near busier Clayton roads?
Suitable frame systems and double glazed glass options can help improve comfort and acoustic performance depending on the project.
Can you make windows for non-standard openings?
Yes. Custom sizing is available for replacement projects and older openings, subject to final site measurement.
What information is needed for a quote?
Photos, rough sizes, drawings or a window schedule help start the quote process. Final measurements should be confirmed before ordering.
Discuss your Clayton project
For a Clayton replacement or building project, send the property type, photos and approximate sizes. We will help narrow down the frame, glass and opening options before final measurement.
